
Listings
Property Details
Location
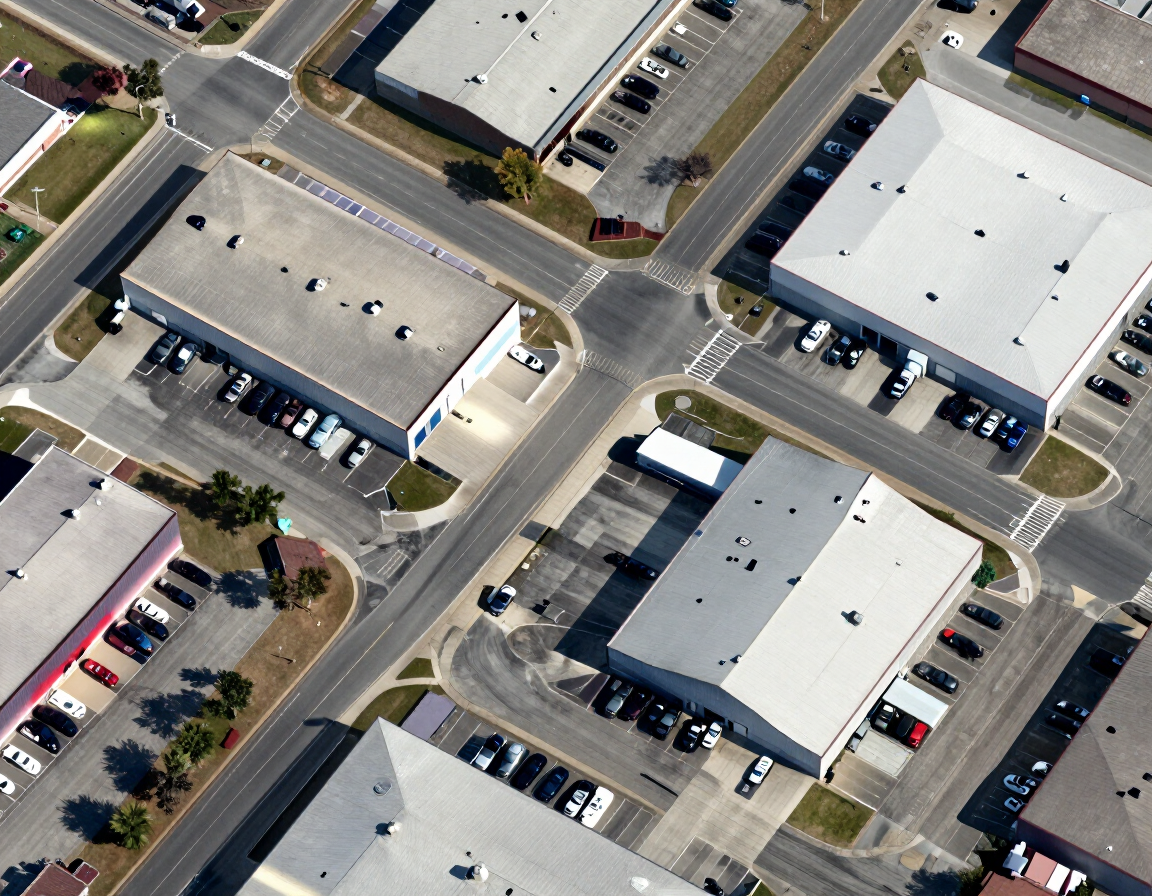
Address: 5360 Sterling Dr, Boulder, CO 80301
County: Boulder
Submarket: CO - East Boulder
In Opportunity Zone: Yes
Building Size
Building Size: 36,820 SF
Floor Size: 23,827 SF
Building Details
Type: Industrial: Flex/R&D
Number of Buildings: 1
Occupancy Type: Multi-tenant
Building Class: B
Building Status: Existing
Floors: 2
Year Built: 2000
Sprinklers: —
Primary Const.: Reinforced Concrete
Parking Ratio: —
Industrial Details
Dock High Doors: 1
Grade Level Doors: —
Cross Dock Doors: —
Clear Height: —
Ceiling Height: —
Rail Doors: —
Yard: —
Electrical: —
Industrial Space: —
Land & Utilities
Land (Acres): 2.07 Acres
Land (SF): 90,169 SF
Zoning: IG
Lot Depth: —
Lot Width: —
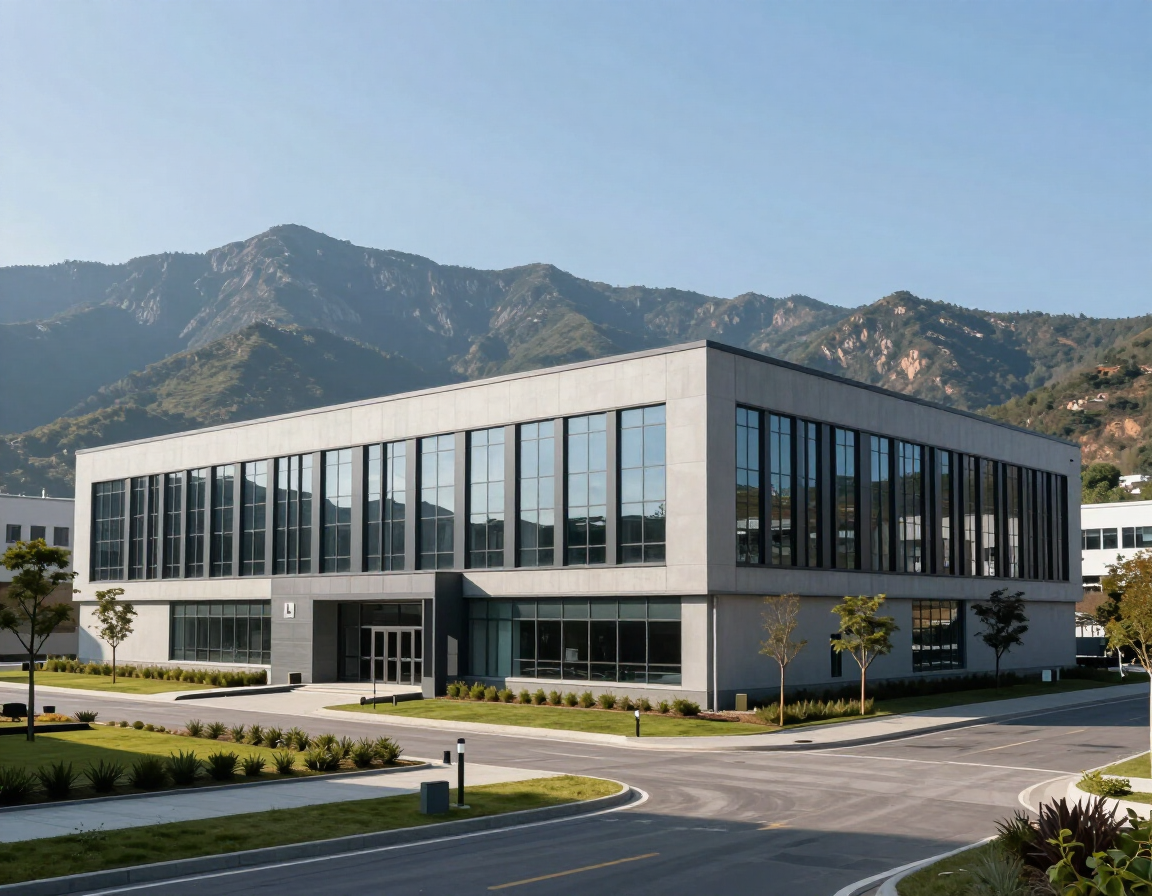
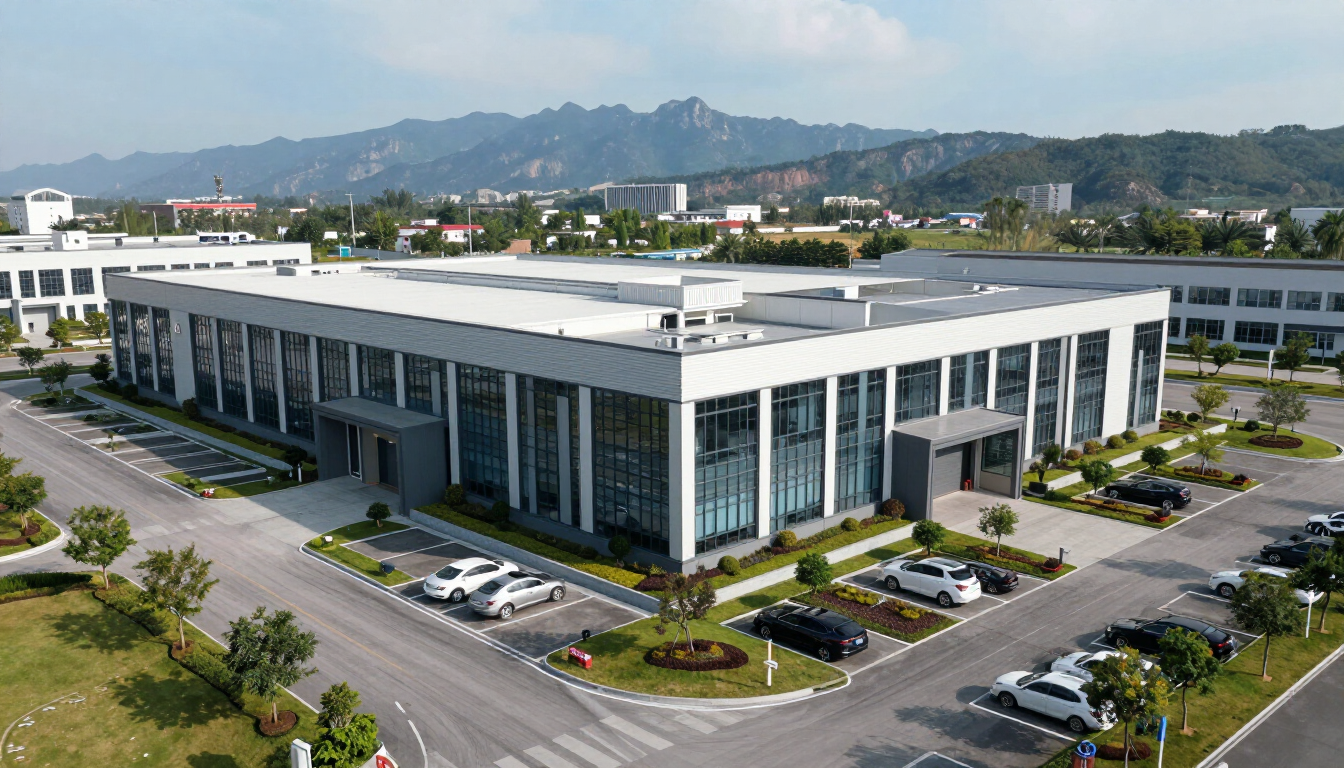
Full Flex / Lab Building Available For Lease in East Boulder
Position your business for success in this fully built-out, 38,263-square-foot office and laboratory facility, offering a rare combination of turn-key infrastructure, specialized lab spaces, and modern workplace amenities.
 Industrial For Lease
Listing Details
Full Flex / Lab Building Available For Lease in East Boulder
Position your business for success in this fully built-out, 38,263-square-foot office and laboratory facility, offering a rare combination of turn-key infrastructure, specialized lab spaces, and modern workplace amenities. The full building is available for lease, providing an exceptional opportunity for companies seeking a ready-to-use environment with minimal buildout requirements.
The facility features plug & play office and lab infrastructure, including chemical and clean lab spaces equipped with non-wheeled fume hoods, sinks, attached lab benches and a deionized water system. Dedicated air compressor and vacuum pump systems are also in place to support a variety of laboratory operations.
The office environment includes existing furniture and workstations, along with server infrastructure and IT cabling, allowing for a seamless transition into the space. Employee-focused amenities include EV charging stations, secure bike storage and lockers and on-site shower facilities.
Space Details
Property Highlights